The Louvre’s Next Renaissance: A New Entrance, Greener Grounds, and a Better Way to See the Mona Lisa
The Louvre is preparing for one of its most significant transformations in decades. As part of the Louvre Nouvelle Renaissance plan, France’s Ministry o...
By Weston Deboer
May 25, 2026 · 4 min read

The Louvre is preparing for one of its most significant transformations in decades. As part of the Louvre Nouvelle Renaissance plan, France’s Ministry of Culture has announced that STUDIOS Architecture Paris and Selldorf Architects have been selected to lead the international architecture project for the museum’s new “Grande Colonnade” initiative.
The project arrives nearly 40 years after I. M. Pei’s iconic glass pyramid reshaped how visitors enter and experience the Louvre. This next chapter is less about creating a new landmark and more about repairing, modernizing, and reconnecting the museum with the city around it.
A new chapter for the world’s most visited museum
The Louvre’s new plan is focused on improving visitor flow, protecting the museum’s historic architecture, and creating a more welcoming experience for the millions of people who visit each year. The selected proposal will introduce new access points from the eastern side of the Louvre, helping ease congestion and create clearer circulation through the museum.
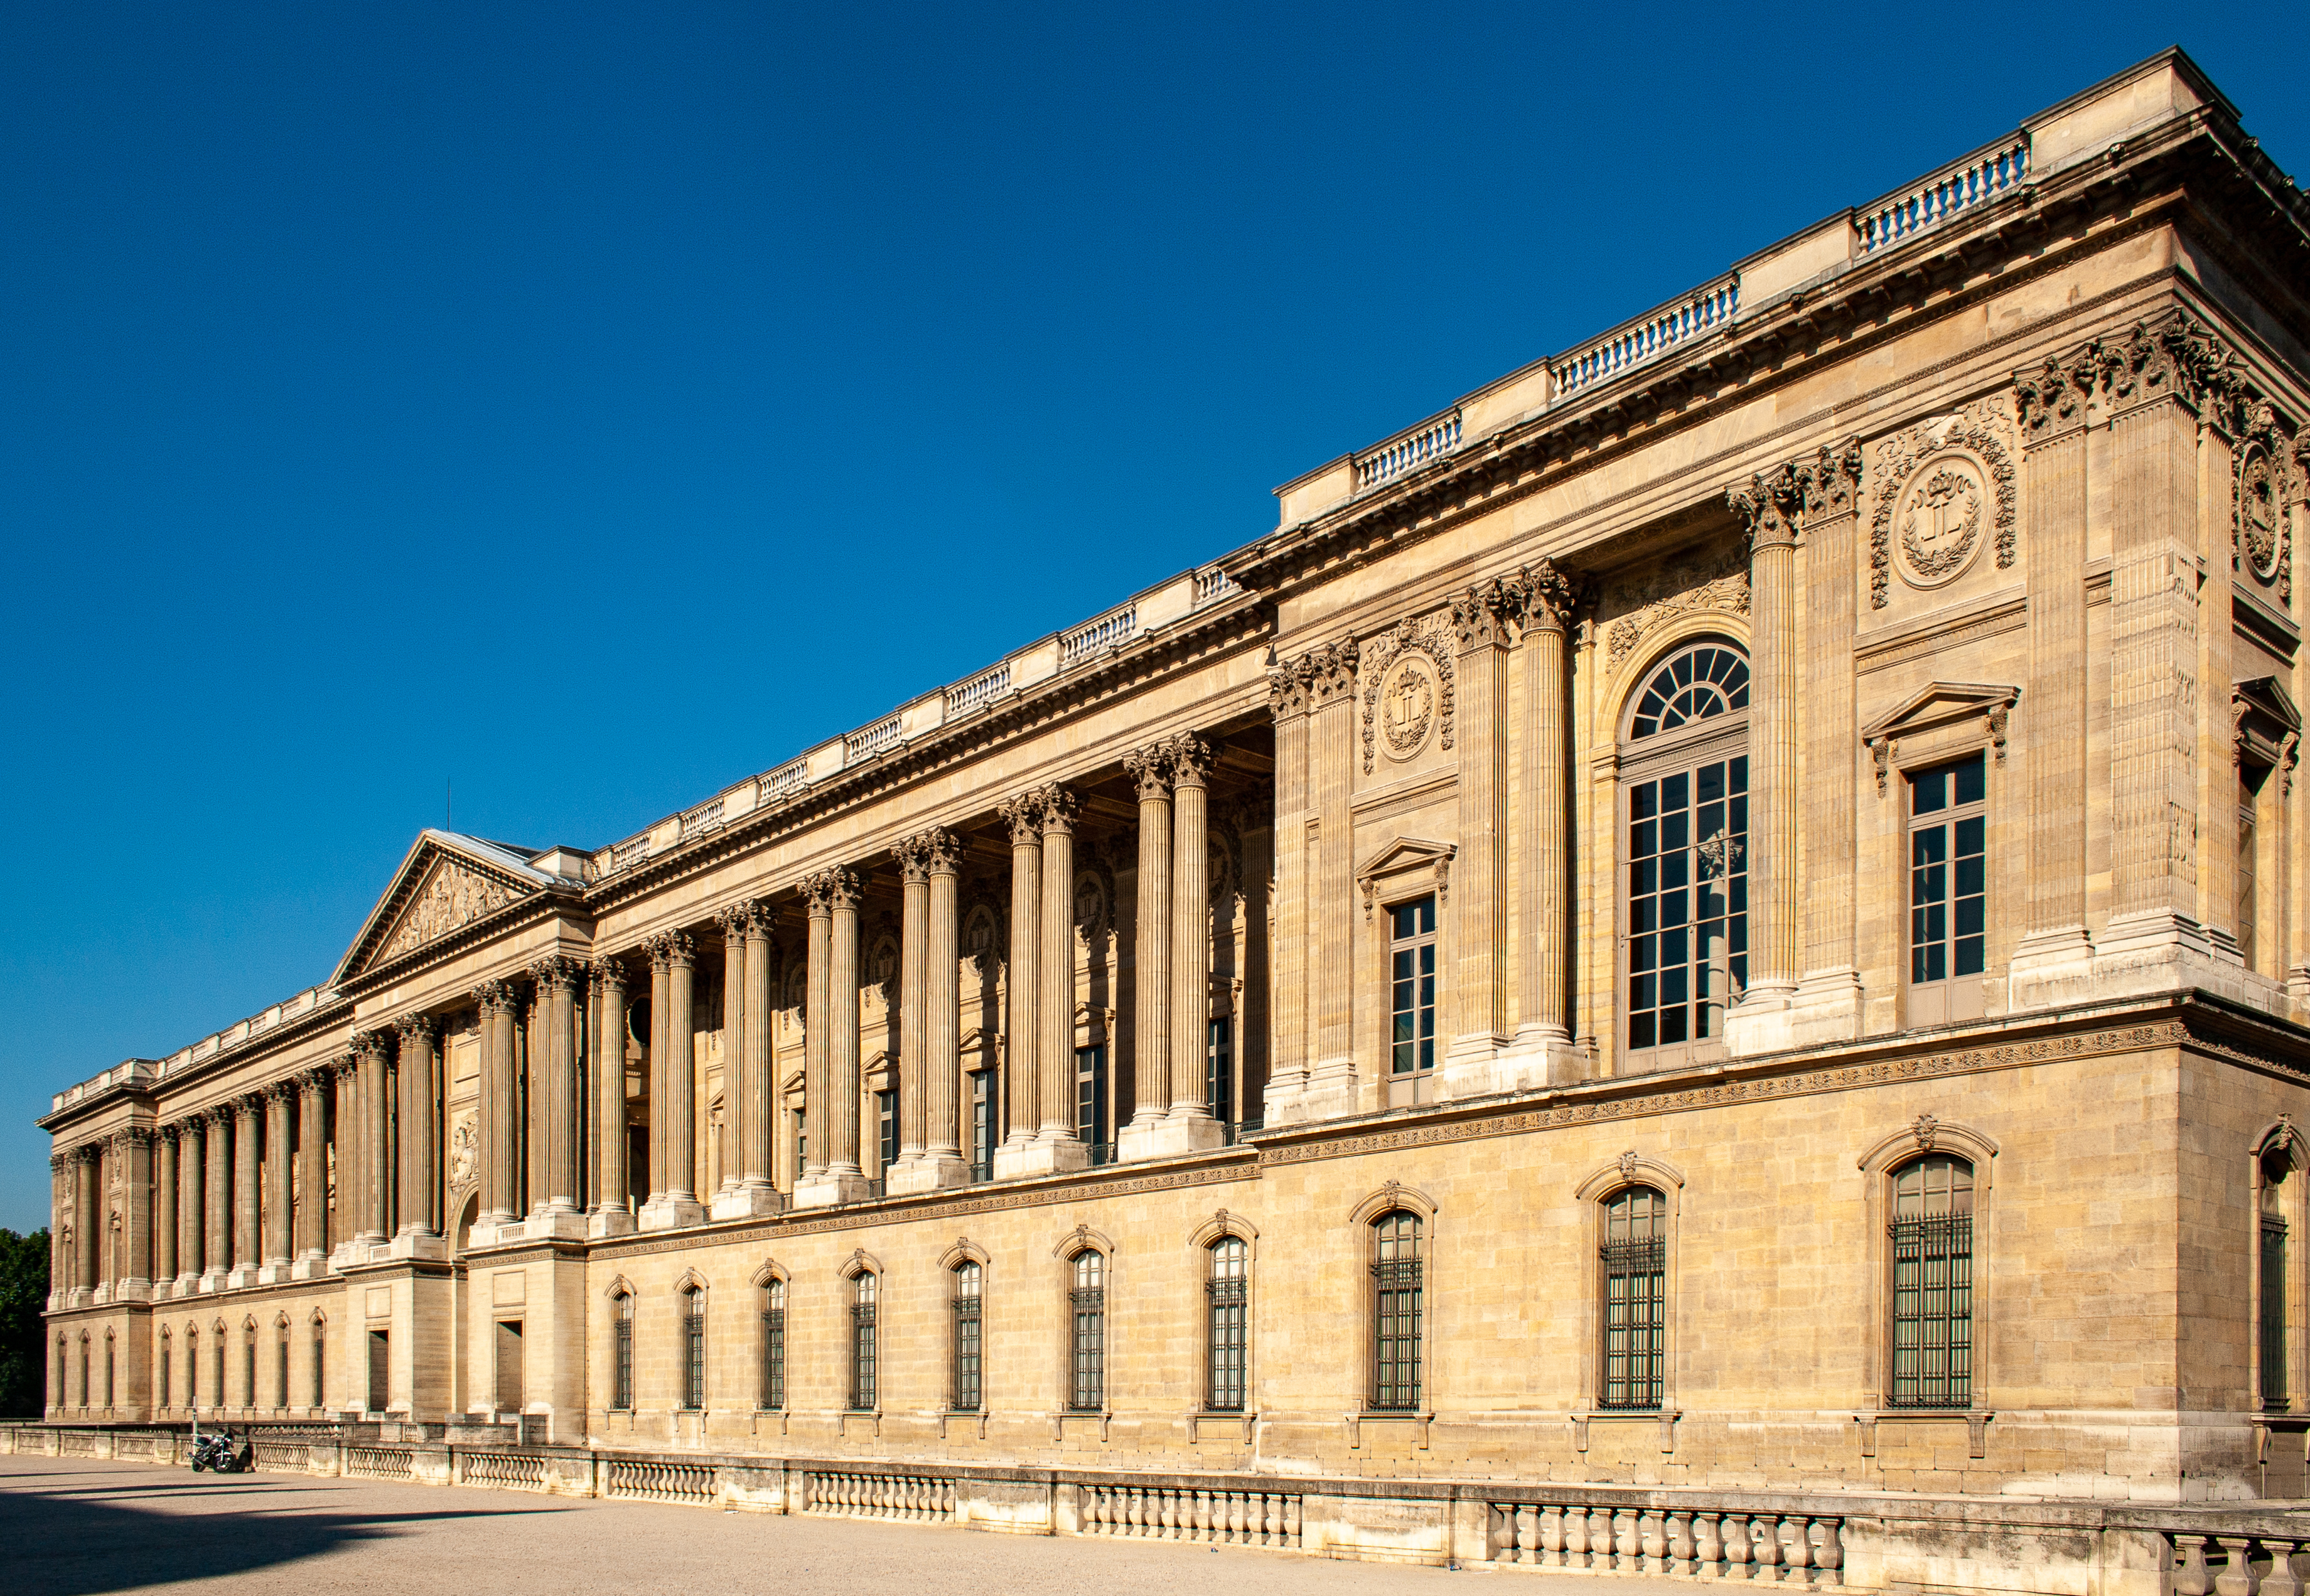
At the center of the project is the Louvre’s Colonnade, one of the great achievements of French classical architecture. The redesign will bring renewed attention to this historic façade while creating a more open and accessible connection between the palace, the museum, and the surrounding city.
Why this matters
For many visitors, the Louvre can feel overwhelming before they even step inside. Long lines, crowded entry points, and confusing circulation have become part of the experience. The Grande Colonnade project is designed to make the museum easier to enter, easier to navigate, and more comfortable to explore.
The winning team was selected for its balance of architectural sensitivity, urban planning, landscape design, sustainability, and public accessibility. Rather than competing with the Louvre’s historic identity, the proposal aims to work with it, using symmetry, clear pathways, and newly landscaped areas to create a calmer and more intuitive arrival experience.
The project is not just about adding space. It is about rethinking how people move through one of the most important museums in the world.
A greener, more accessible Louvre
A major part of the proposal focuses on transforming the areas around the Colonnade and the museum’s eastern approach. The project includes softened public spaces, improved visitor routes, and more vegetation around the historic site.
Two gently sloping ramps will guide visitors down toward the museum’s underground entrances. These pathways are intended to make arrival clearer and more accessible while creating a more gradual transition from the city into the museum.
The design also introduces new areas for rest, dining, and bookshop access, giving visitors more places to pause before or after seeing the collections. This is especially important for a museum as large and heavily visited as the Louvre, where comfort and circulation are part of the cultural experience.
A better experience for the Mona Lisa
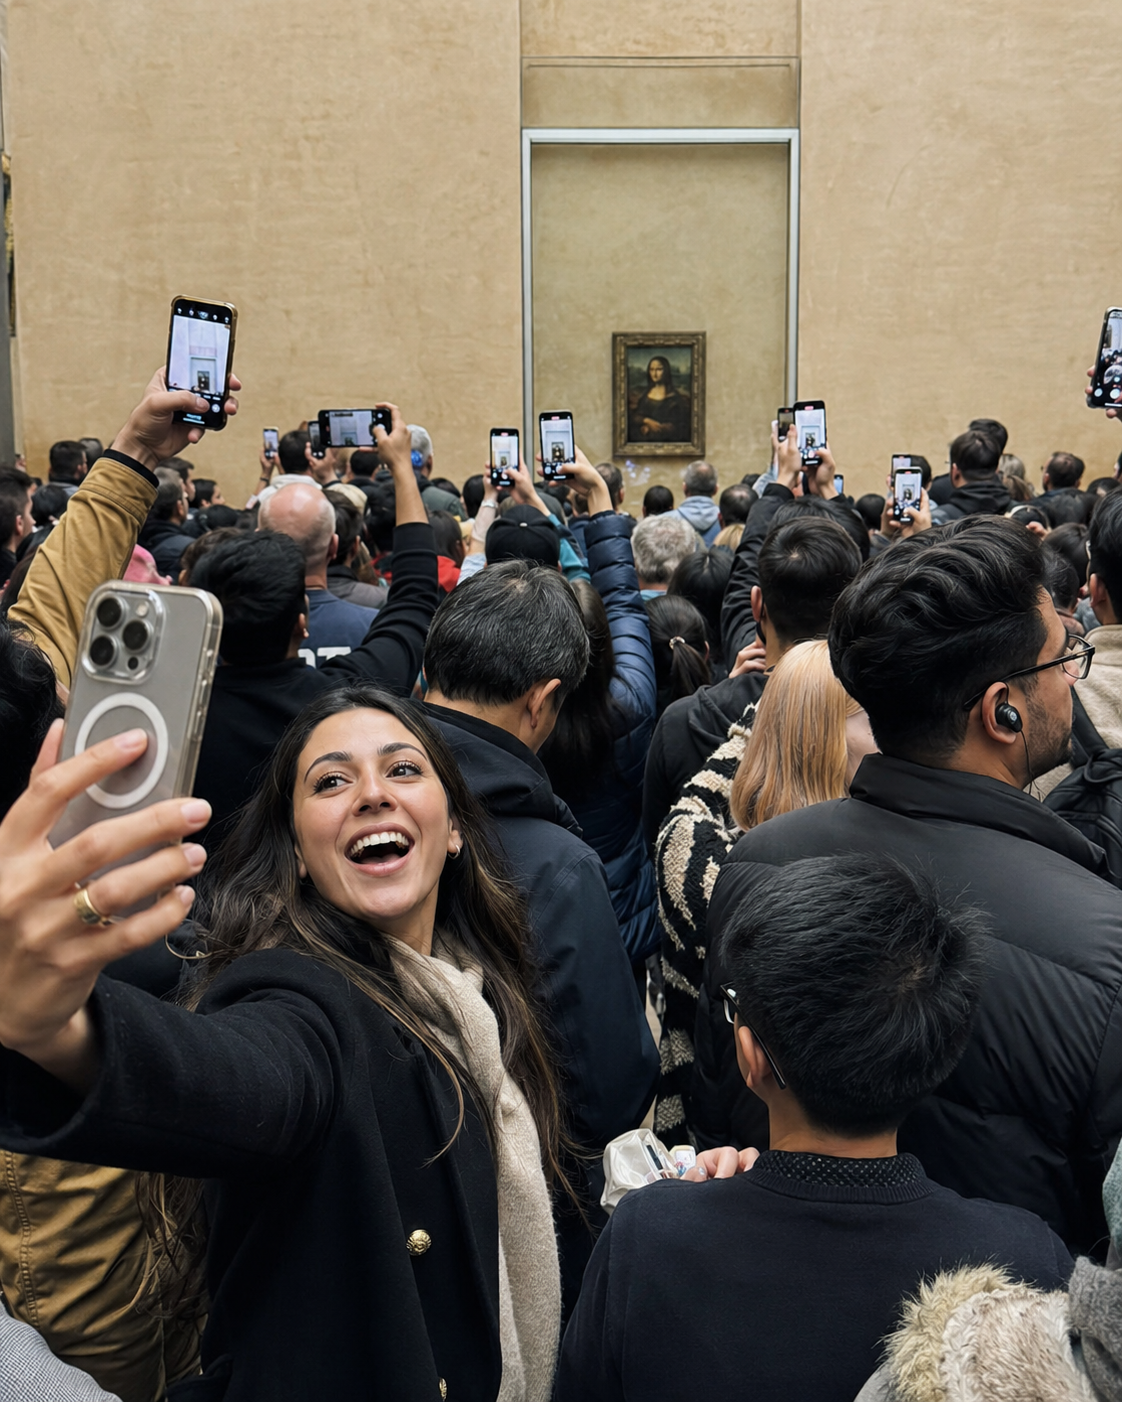
One of the most notable parts of the plan is the creation of a dedicated space for the Mona Lisa. Leonardo da Vinci’s painting is one of the most famous artworks in the world, but seeing it in person can often be a crowded and rushed experience.
The new plan aims to give visitors a better way to approach, view, and contemplate the work. By improving circulation and creating a dedicated route, the Louvre hopes to reduce pressure on surrounding galleries while giving the painting the space its audience demands.
The team behind the project
STUDIOS Architecture Paris will lead the winning group. The firm is part of an international collective founded in 1985, with offices in major cities including New York, Washington, San Francisco, Los Angeles, and Toronto. Its cultural work includes projects connected to the Fondation Louis Vuitton and Fondation LUMA.
Selldorf Architects, founded in New York by Annabelle Selldorf in 1988, will lead the design work alongside STUDIOS. The firm is known for thoughtful cultural and museum projects, including major work at The Frick Collection in New York and the National Gallery’s Sainsbury Wing in London.
BASE Landscape Architecture will oversee the landscape and urban design elements, helping shape the project’s balance between stone, greenery, public space, and visitor comfort.
More than a renovation
The Louvre Nouvelle Renaissance plan is not simply a construction project. It is a statement about how historic museums can adapt without losing their identity. The challenge is to protect the Louvre’s architectural heritage while making it work better for contemporary audiences.
The next phase will include further consultation with the Louvre, museum staff, public officials, heritage experts, safety authorities, and eventually the public. The winning proposal is the beginning of a longer conversation about how one of the world’s most important museums should evolve.
For collectors, artists, and museum lovers, this project is worth watching. It shows how even the most established cultural institutions must continue to rethink access, preservation, sustainability, and the emotional experience of seeing art in person.
The Louvre has always been more than a museum. It is a palace, a symbol, a civic space, and a global destination. With this new renaissance, the question is not only how the Louvre will look, but how it will feel to enter, move through, and remember.